Quality Capability
Where test inspires Trust
Building Trust through Testing Since 1993
Our 'Quality First' approach, our facility delivers high-endurance components through precision engineering and controlled manufacturing processes.
Quality Capability
Where test inspires Trust
Building Trust through Testing Since 1993
Our 'Quality First' approach, our facility delivers high-endurance components through precision engineering and controlled manufacturing processes.
Quality Capability
Where test inspires Trust Building Trust through Testing Since [1993] Our 'Quality First' approach, our facility delivers high-endurance components through precision engineering and controlled manufacturing processes.
“Our facility stands as a Destructive Testing benchmark, integrating 400 kN high-precision load capability, -40°C sub-zero resilience, and advanced atomic-level chemical analysis to ensure comprehensive metallurgical excellence.
Through effective thermal control, we prevent defects at the liquid stage, while accurate measurement and proper sand control ensure good dimensional accuracy. NDT and surface testing ensure defect-free components with long-lasting performance"
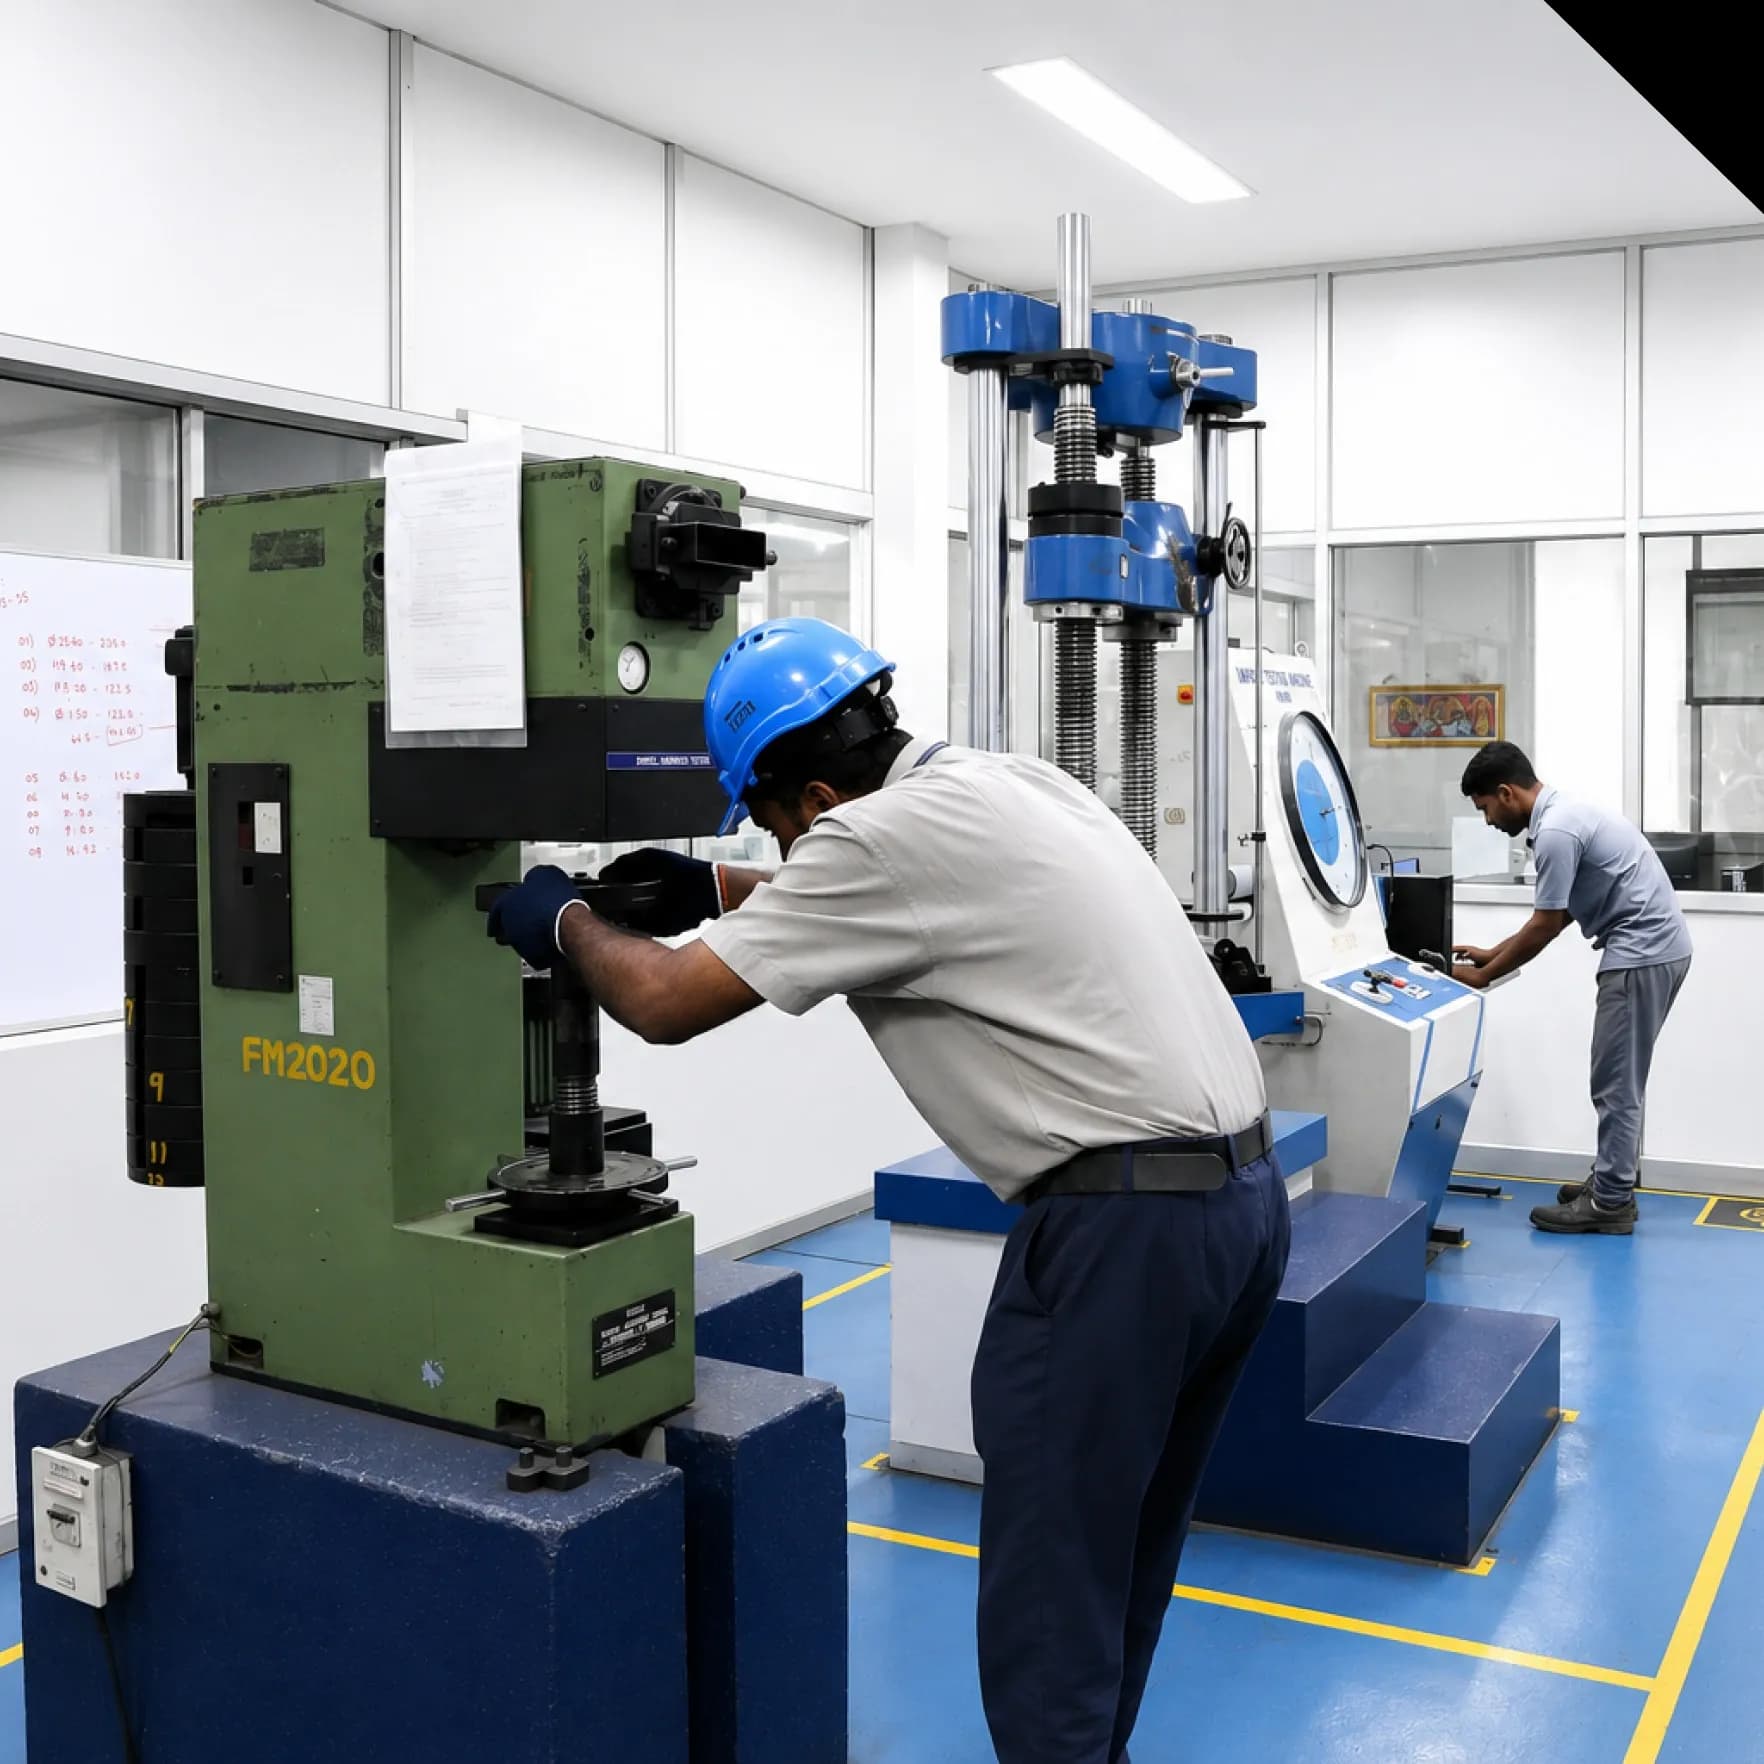
“Our facility stands as a Destructive Testing benchmark, integrating 400 kN high-precision load capability, -40°C sub-zero resilience, and advanced atomic-level chemical analysis to ensure comprehensive metallurgical excellence.
Through effective thermal control, we prevent defects at the liquid stage, while accurate measurement and proper sand control ensure good dimensional accuracy. NDT and surface testing ensure defect-free components with long-lasting performance"
“Our facility stands as a Destructive Testing benchmark, integrating 400 kN high-precision load capability, -40°C sub-zero resilience, and advanced atomic-level chemical analysis to ensure comprehensive metallurgical excellence.
Through effective thermal control, we prevent defects at the liquid stage, while accurate measurement and proper sand control ensure good dimensional accuracy. NDT and surface testing ensure defect-free components with long-lasting performance"
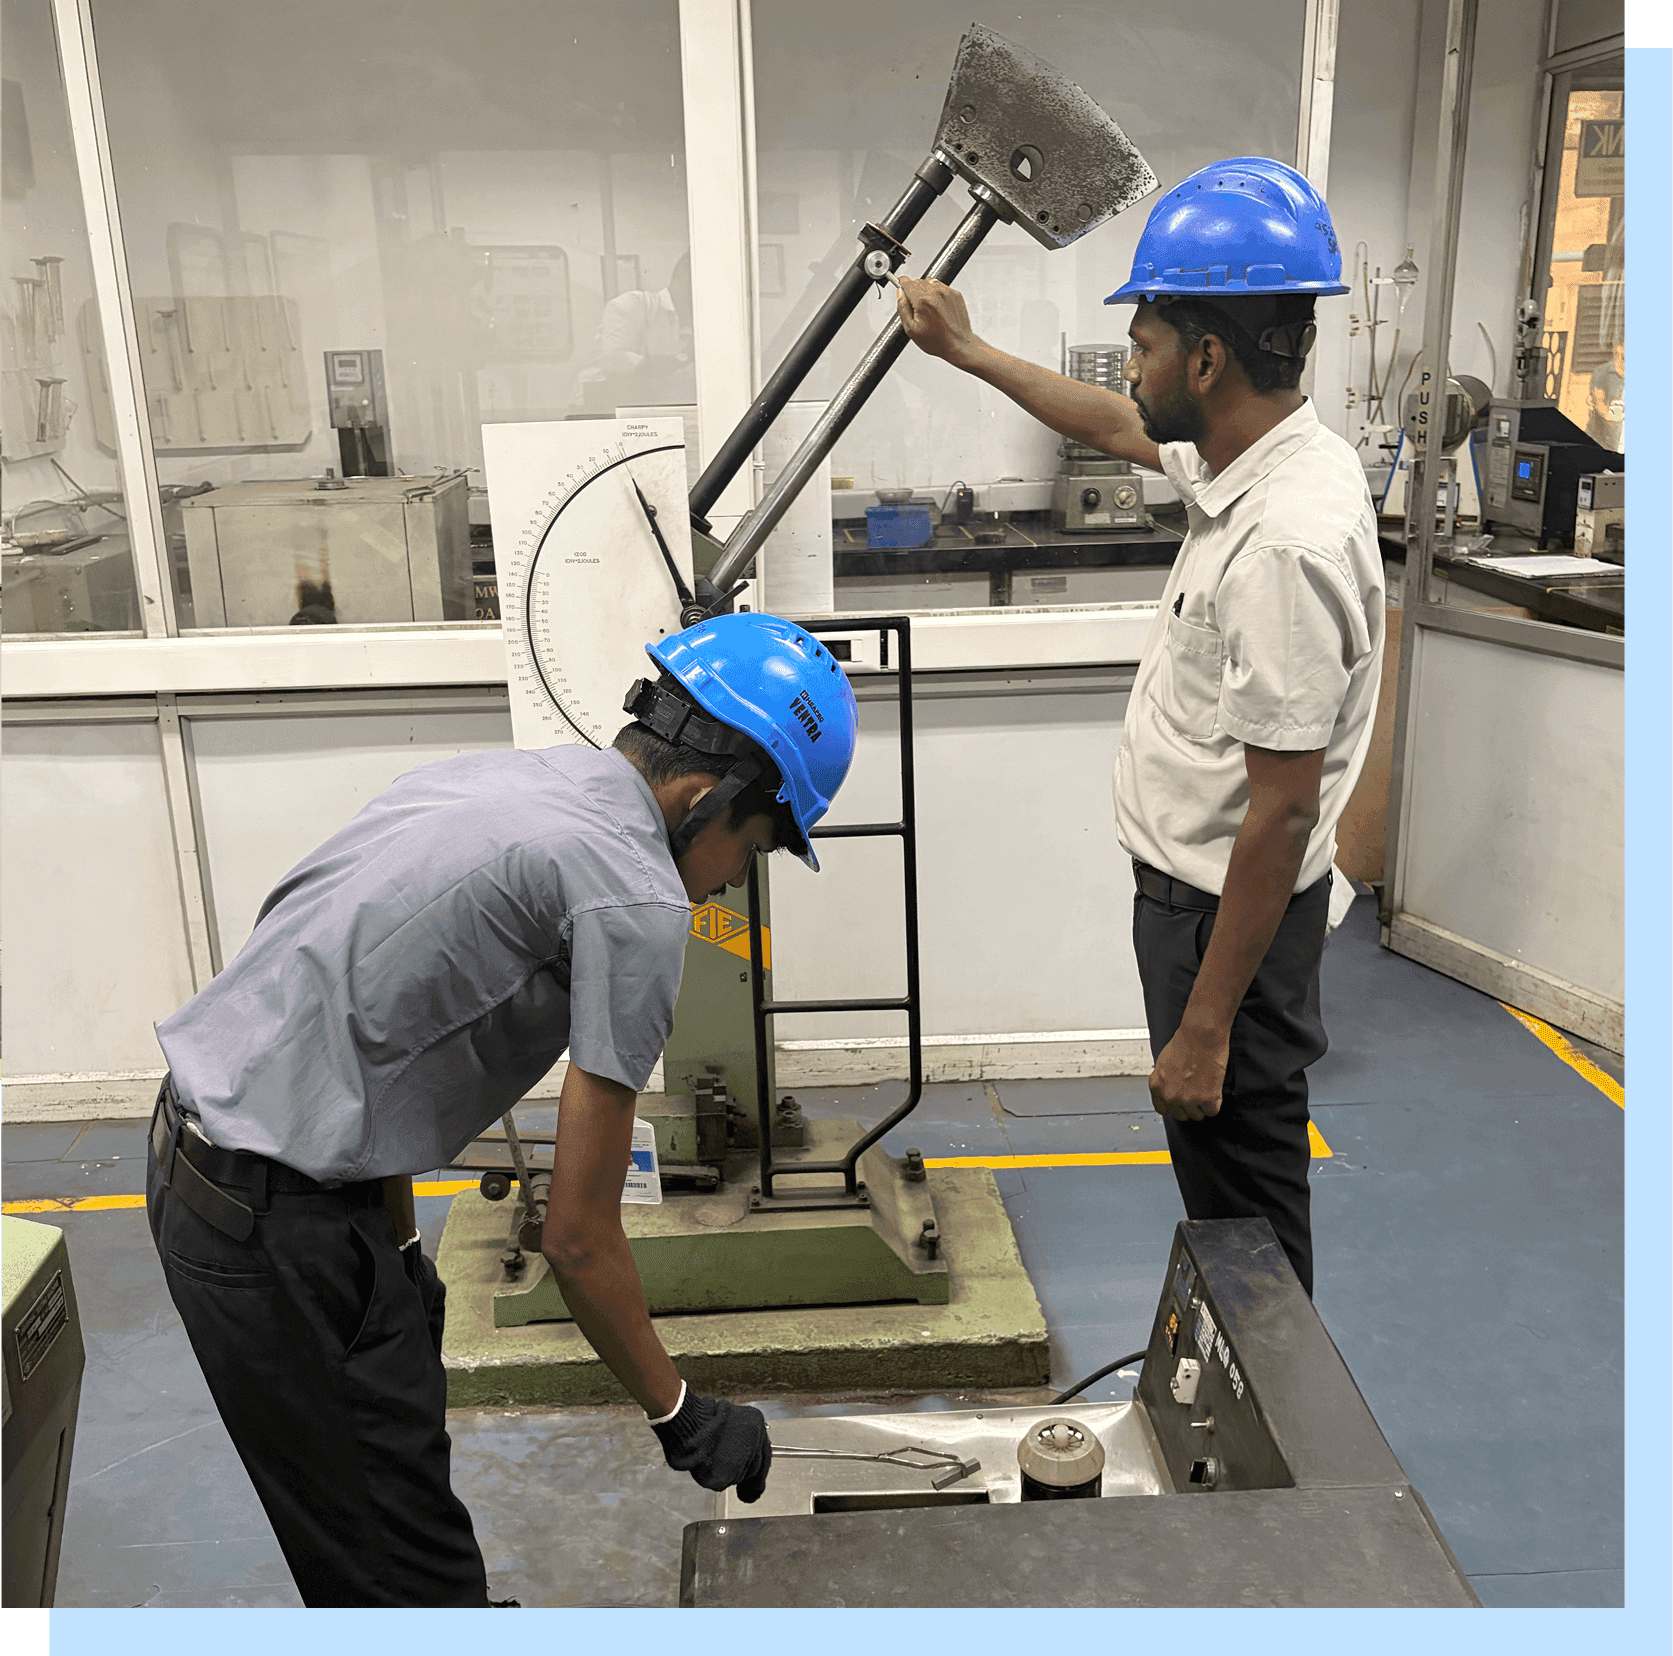
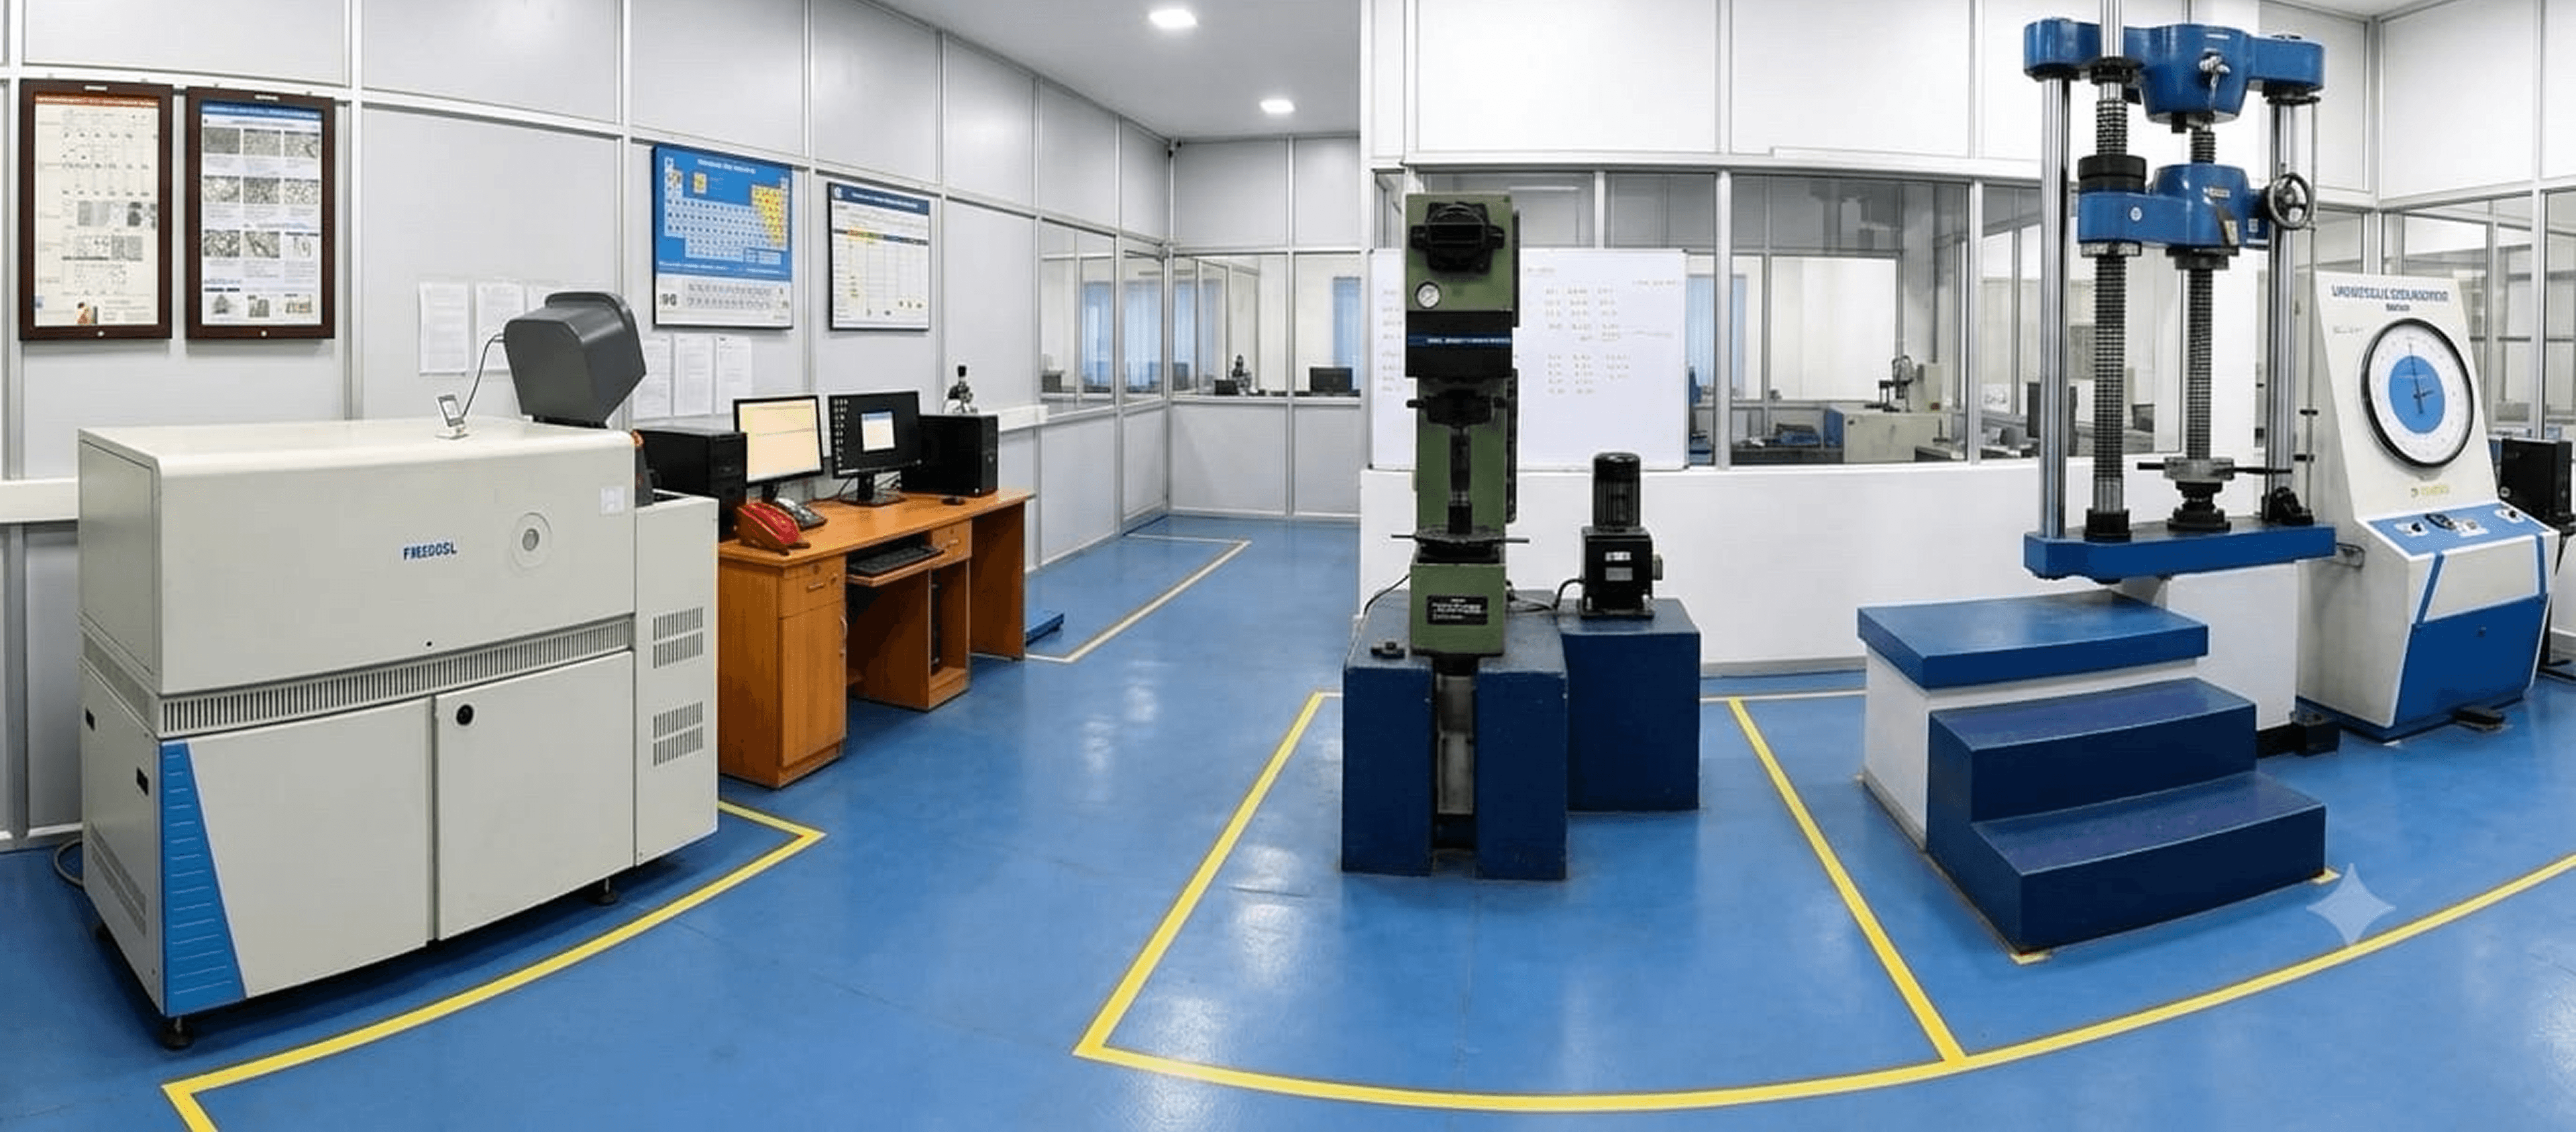
Mechanical Testing
400kN UTM infrastructure equipped with high-resolution Electronic Extensometry for precision stress-strain profiling.
Sub-zero impact validation down to -40°C using RTD-monitored sensor control to certify ductility in Arctic-grade applications.
Integrated Brinell and Rockwell stations, supplemented by Equotip Portable Diagnostics for in-situ validation of massive, high-integrity castings.
Mechanical Testing
400kN UTM infrastructure equipped with high-resolution Electronic Extensometry for precision stress-strain profiling.
Sub-zero impact validation down to -40°C using RTD-monitored sensor control to certify ductility in Arctic-grade applications.
Integrated Brinell and Rockwell stations, supplemented by Equotip Portable Diagnostics for in-situ validation of massive, high-integrity castings.
Mechanical Testing
400kN UTM infrastructure equipped with high-resolution Electronic Extensometry for precision stress-strain profiling.
Sub-zero impact validation down to -40°C using RTD-monitored sensor control to certify ductility in Arctic-grade applications.
Integrated Brinell and Rockwell stations, supplemented by Equotip Portable Diagnostics for in-situ validation of massive, high-integrity castings.
Chemical and Metallurgical Analysis
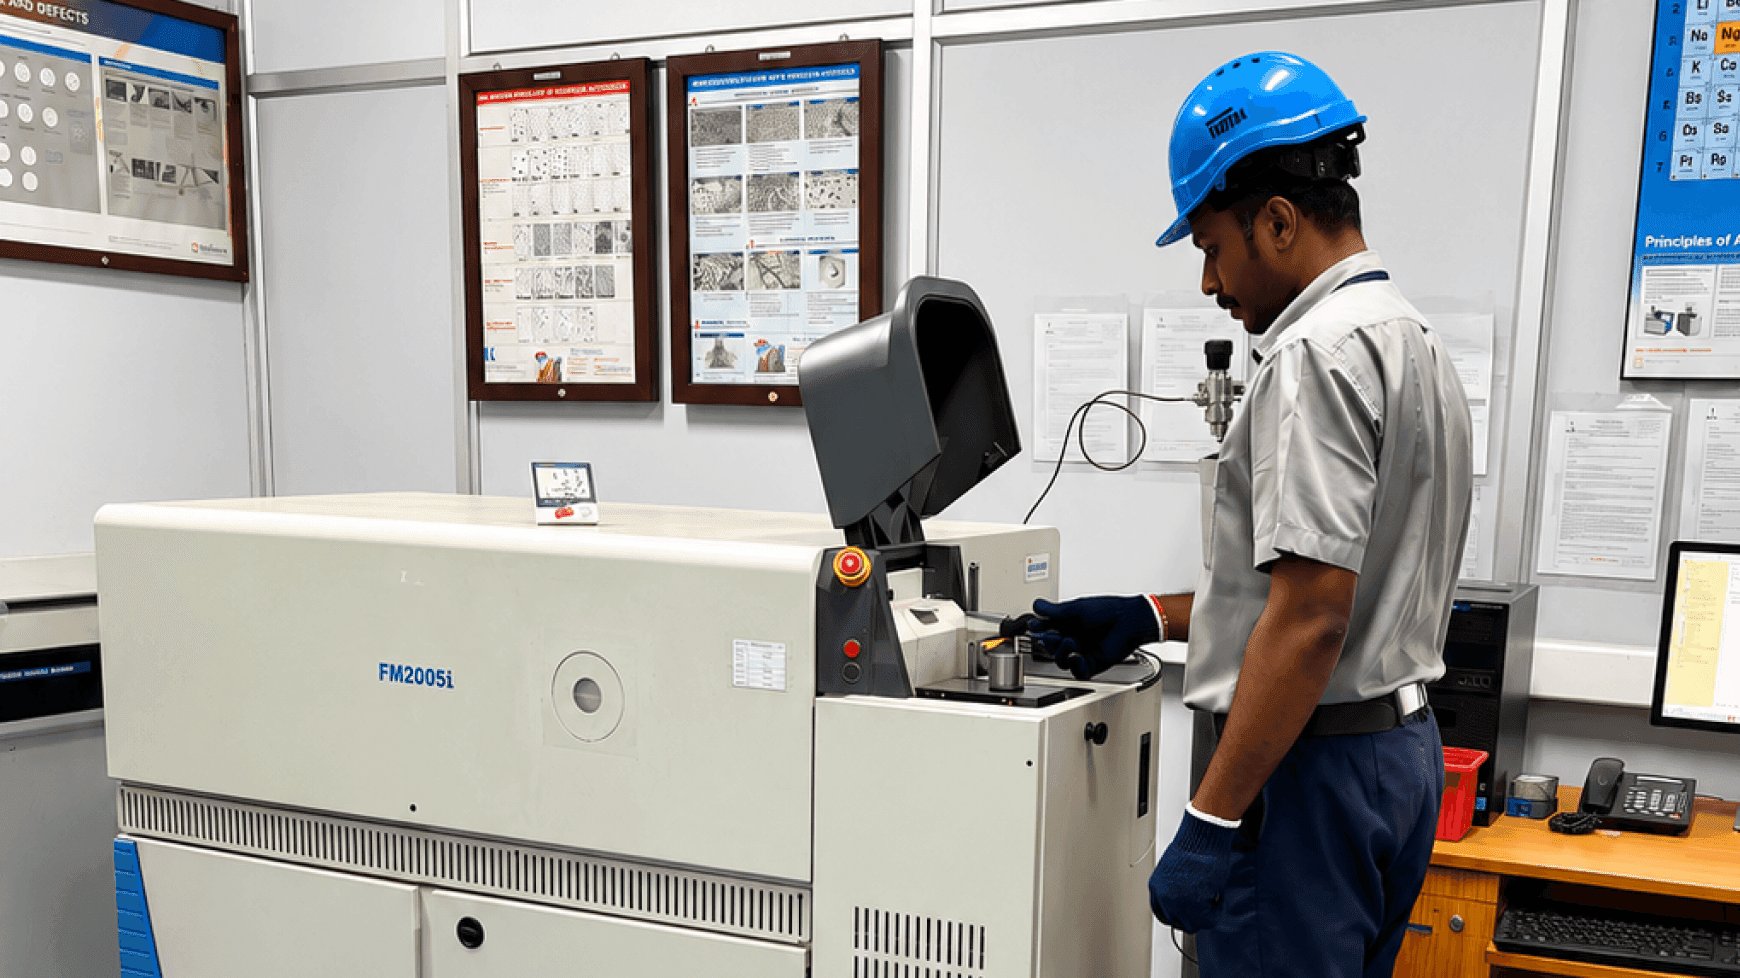
Rapid Elemental Profiling
High-speed, 26-element analysis via the ARL 3460 Spectrometer for absolute chemical compliance.
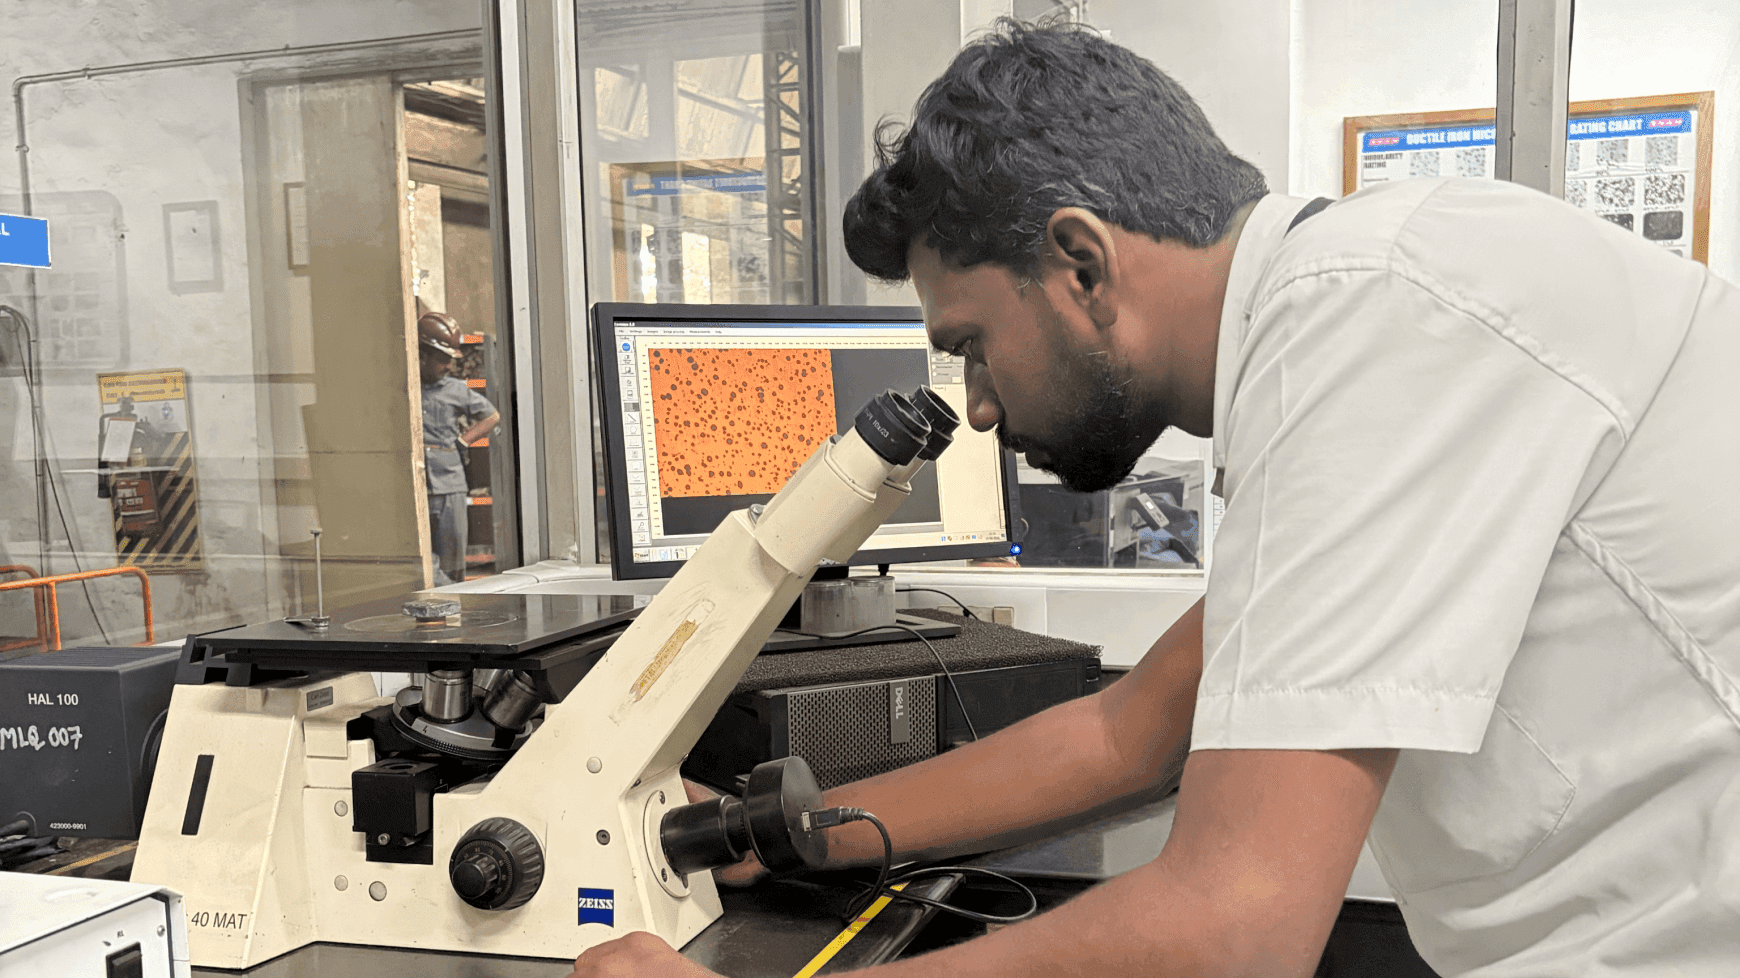
Quantitative Microstructural Analytics
Automated Digital Image Analysis for precision graphite morphology. We execute granular mapping of nodularity, nodule count, and pearlite/ferrite ratios in strict adherence to global standards.
Chemical and Metallurgical Analysis
Rapid Elemental Profiling
High-speed, 26-element analysis via the ARL 3460 Spectrometer for absolute chemical compliance.
Quantitative Microstructural Analytics
Automated Digital Image Analysis for precision graphite morphology. We execute granular mapping of nodularity, nodule count, and pearlite/ferrite ratios in strict adherence to global standards.
Chemical and Metallurgical Analysis
Rapid Elemental Profiling
High-speed, 26-element analysis via the ARL 3460 Spectrometer for absolute chemical compliance.
Quantitative Microstructural Analytics
Automated Digital Image Analysis for precision graphite morphology. We execute granular mapping of nodularity, nodule count, and pearlite/ferrite ratios in strict adherence to global standards.
Thermal Analysis & Process Control
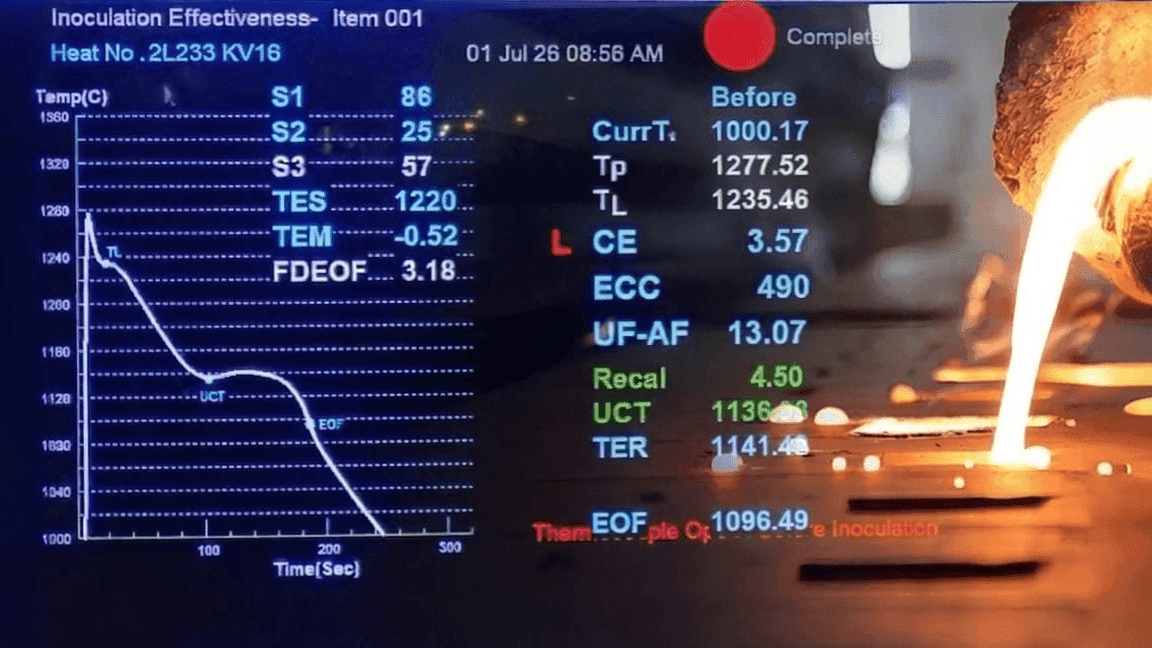
SmartLab Solidification Diagnostics
Utilizing thermal analysis at the liquid stage to prevent casting defects by controlling eutectic cell count and maintaining proper thermal balance.
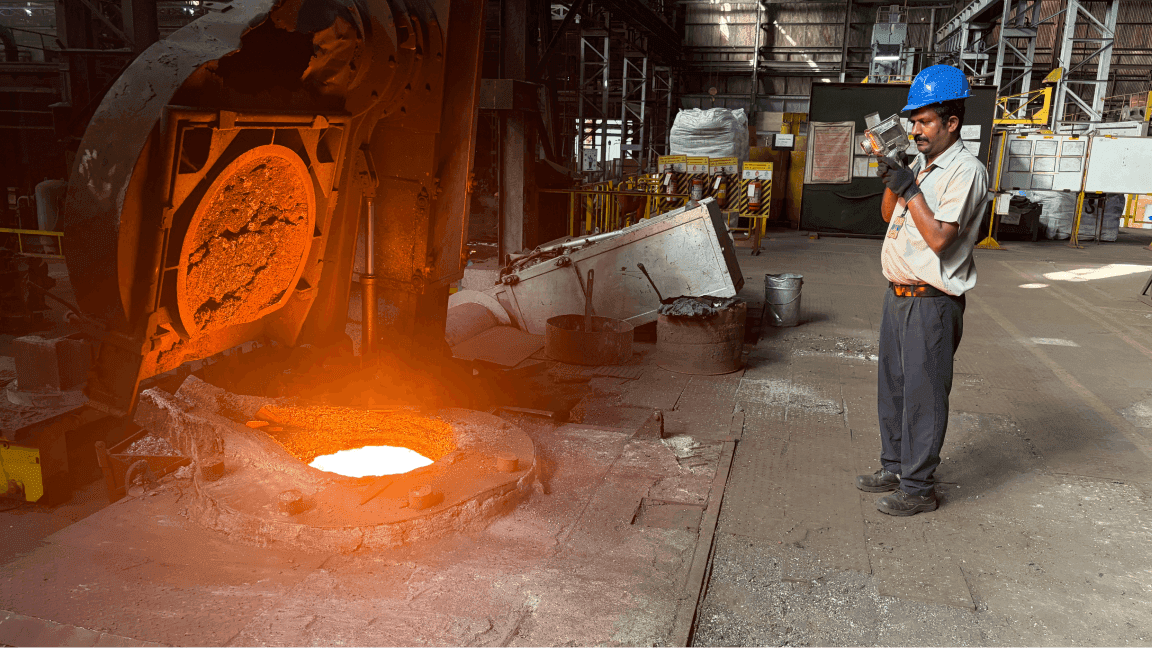
Meltmaster Optical Pyrometry
The Cyclops 055L system provides high-range thermal precision (1000–2000°C), ensuring optimal pouring temperatures for critical metallurgy.
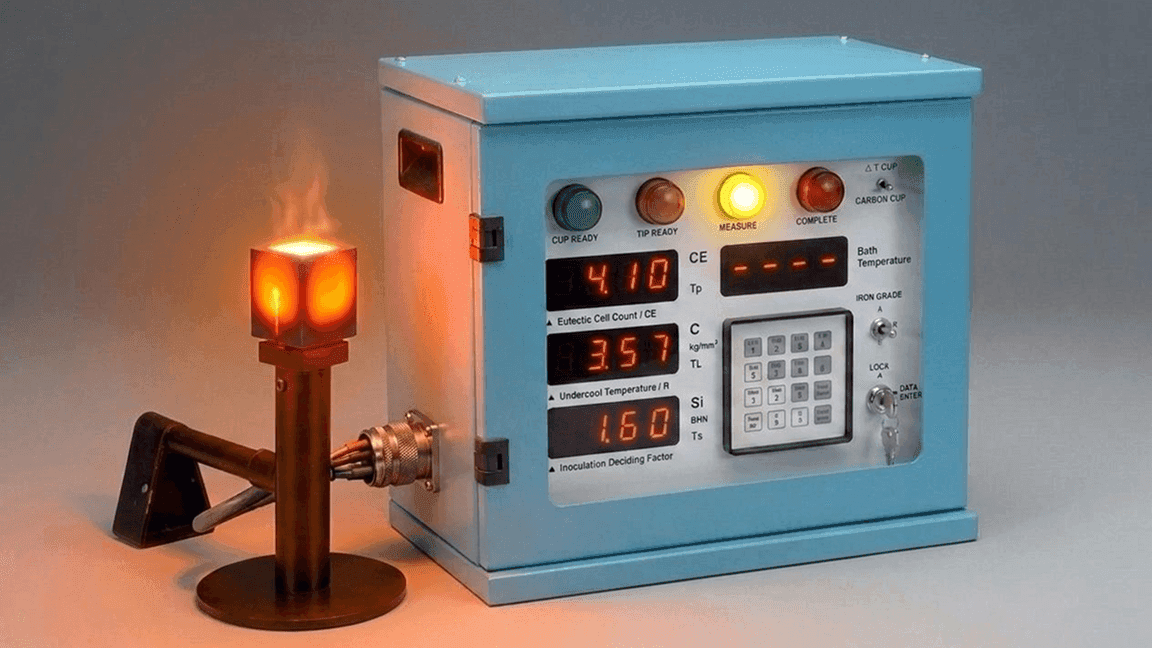
Real-Time Carbon Equivalent Control
Instantaneous CE and thermal analysis to maintain precise molten metal equilibrium.Thermal Analysis & Process Control
Thermal Analysis & Process Control
SmartLab Solidification Diagnostics
Utilizing thermal analysis at the liquid stage to prevent casting defects by controlling eutectic cell count and maintaining proper thermal balance.
Meltmaster Optical Pyrometry
The Cyclops 055L system provides high-range thermal precision (1000–2000°C), ensuring optimal pouring temperatures for critical metallurgy.
Real-Time Carbon Equivalent Control
Instantaneous CE and thermal analysis to maintain precise molten metal equilibrium.Thermal Analysis & Process Control
Thermal Analysis & Process Control
SmartLab Solidification Diagnostics
Utilizing thermal analysis at the liquid stage to prevent casting defects by controlling eutectic cell count and maintaining proper thermal balance.
Meltmaster Optical Pyrometry
The Cyclops 055L system provides high-range thermal precision (1000–2000°C), ensuring optimal pouring temperatures for critical metallurgy.
Real-Time Carbon Equivalent Control
Instantaneous CE and thermal analysis to maintain precise molten metal equilibrium.Thermal Analysis & Process Control
Metrology & Precision Inspection
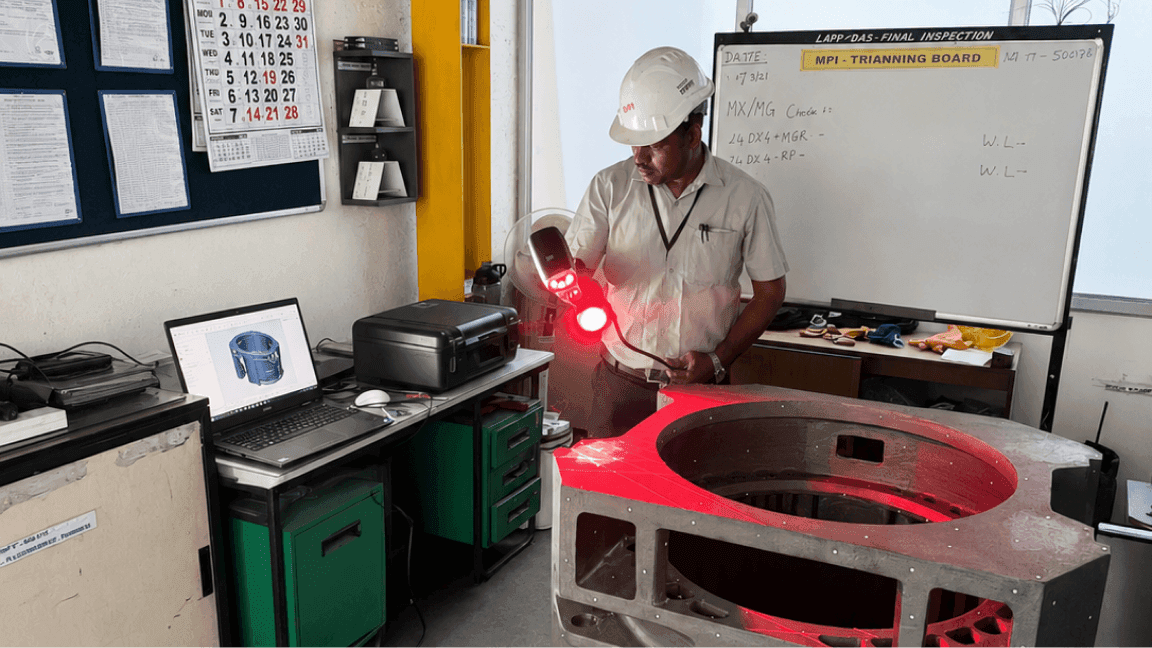
Full-Field 3D Laser Scanning
Rapid, non-contact surface inspection for comprehensive dimensional mapping and CAD-to-part comparison.
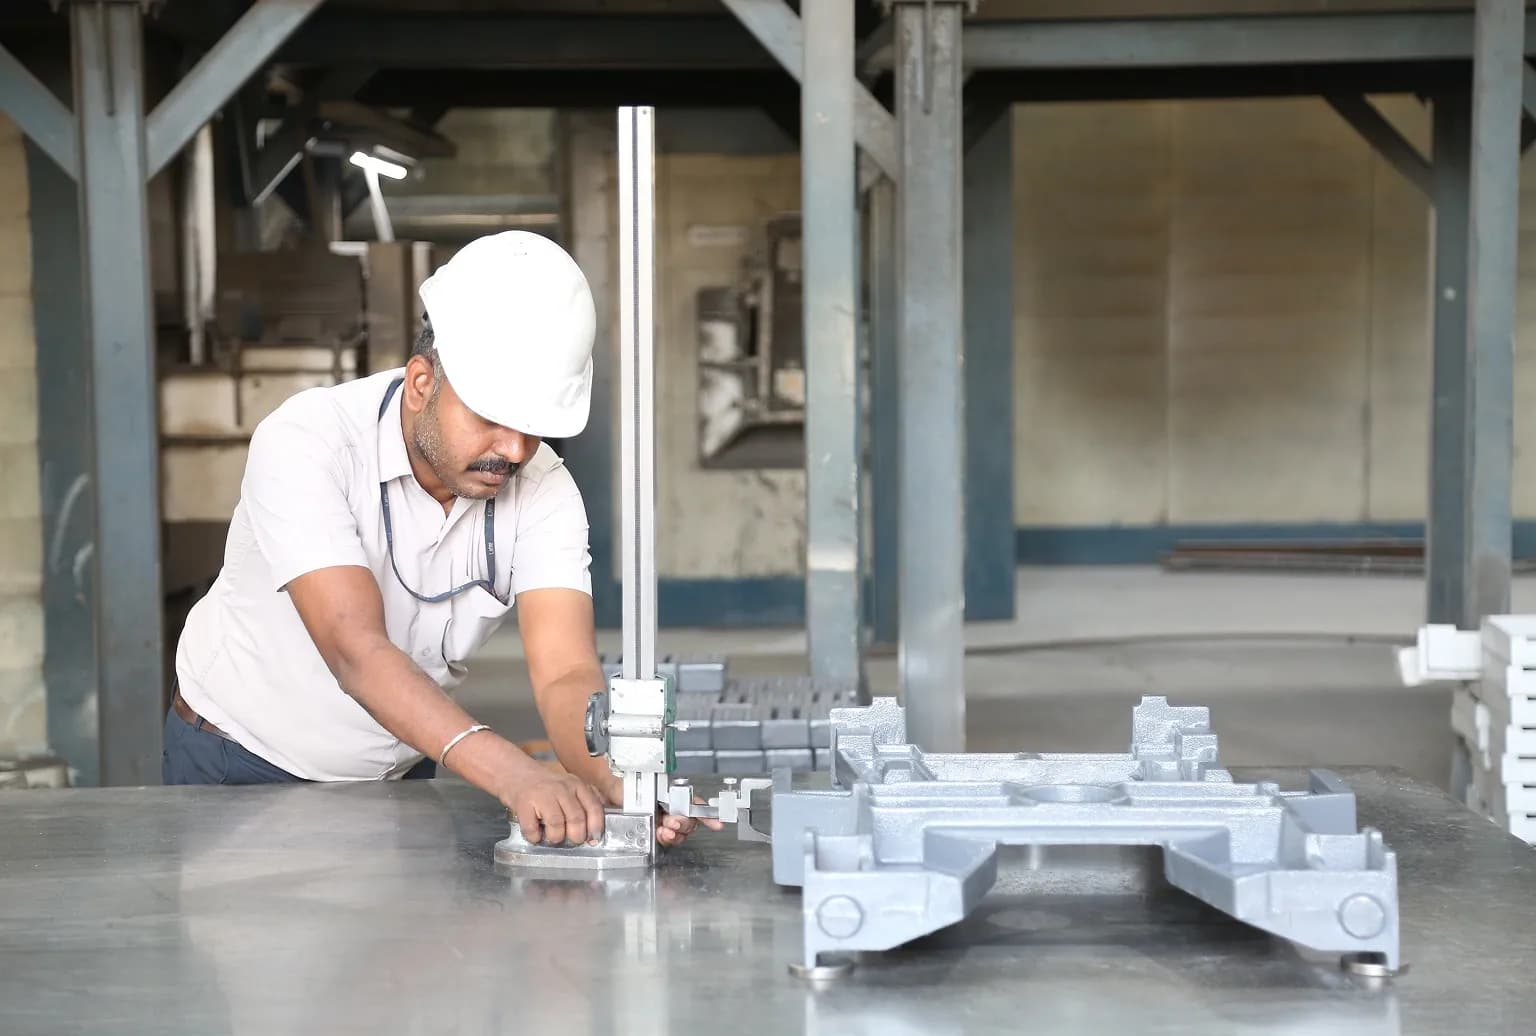
Micron-Level Geometry
Trimos 2D vertical measurement systems for ultra-precise dimensional verification.
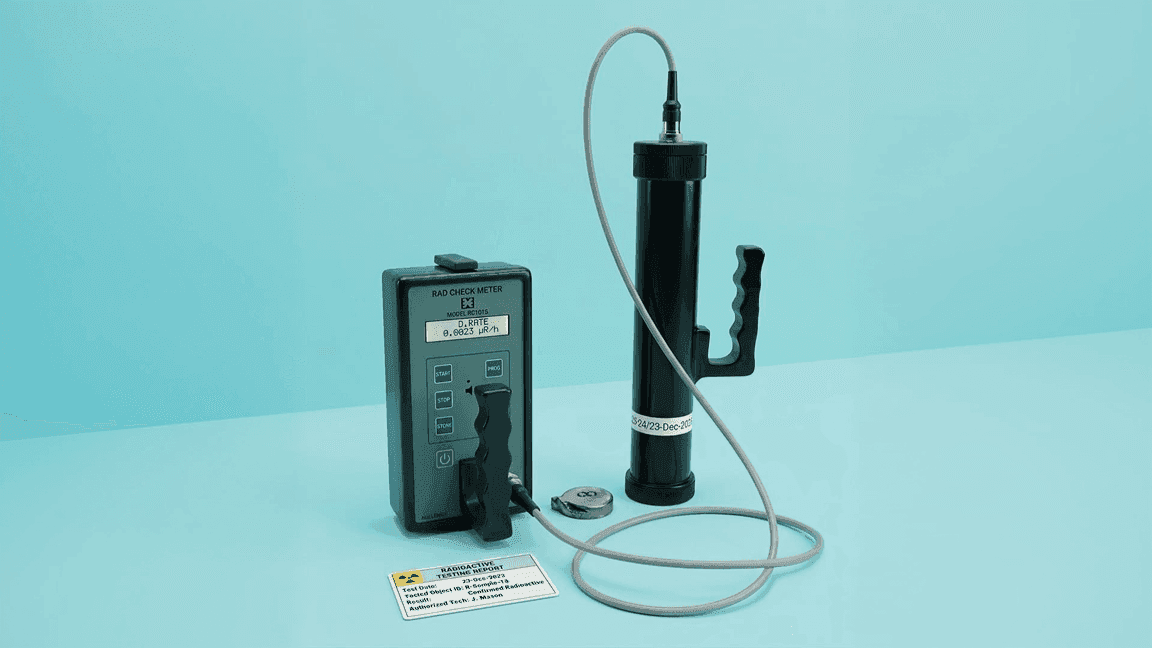
Safety & Compliance
Non-destructive UT Wall-Thickness gauging and RAD-Check radioactive contamination screening for global export readiness.
Metrology & Precision Inspection
Full-Field 3D Laser Scanning
Rapid, non-contact surface inspection for comprehensive dimensional mapping and CAD-to-part comparison.
Micron-Level Geometry
Trimos 2D vertical measurement systems for ultra-precise dimensional verification.
Safety & Compliance
Non-destructive UT Wall-Thickness gauging and RAD-Check radioactive contamination screening for global export readiness.
Metrology & Precision Inspection
Full-Field 3D Laser Scanning
Rapid, non-contact surface inspection for comprehensive dimensional mapping and CAD-to-part comparison.
Micron-Level Geometry
Trimos 2D vertical measurement systems for ultra-precise dimensional verification.
Safety & Compliance
Non-destructive UT Wall-Thickness gauging and RAD-Check radioactive contamination screening for global export readiness.
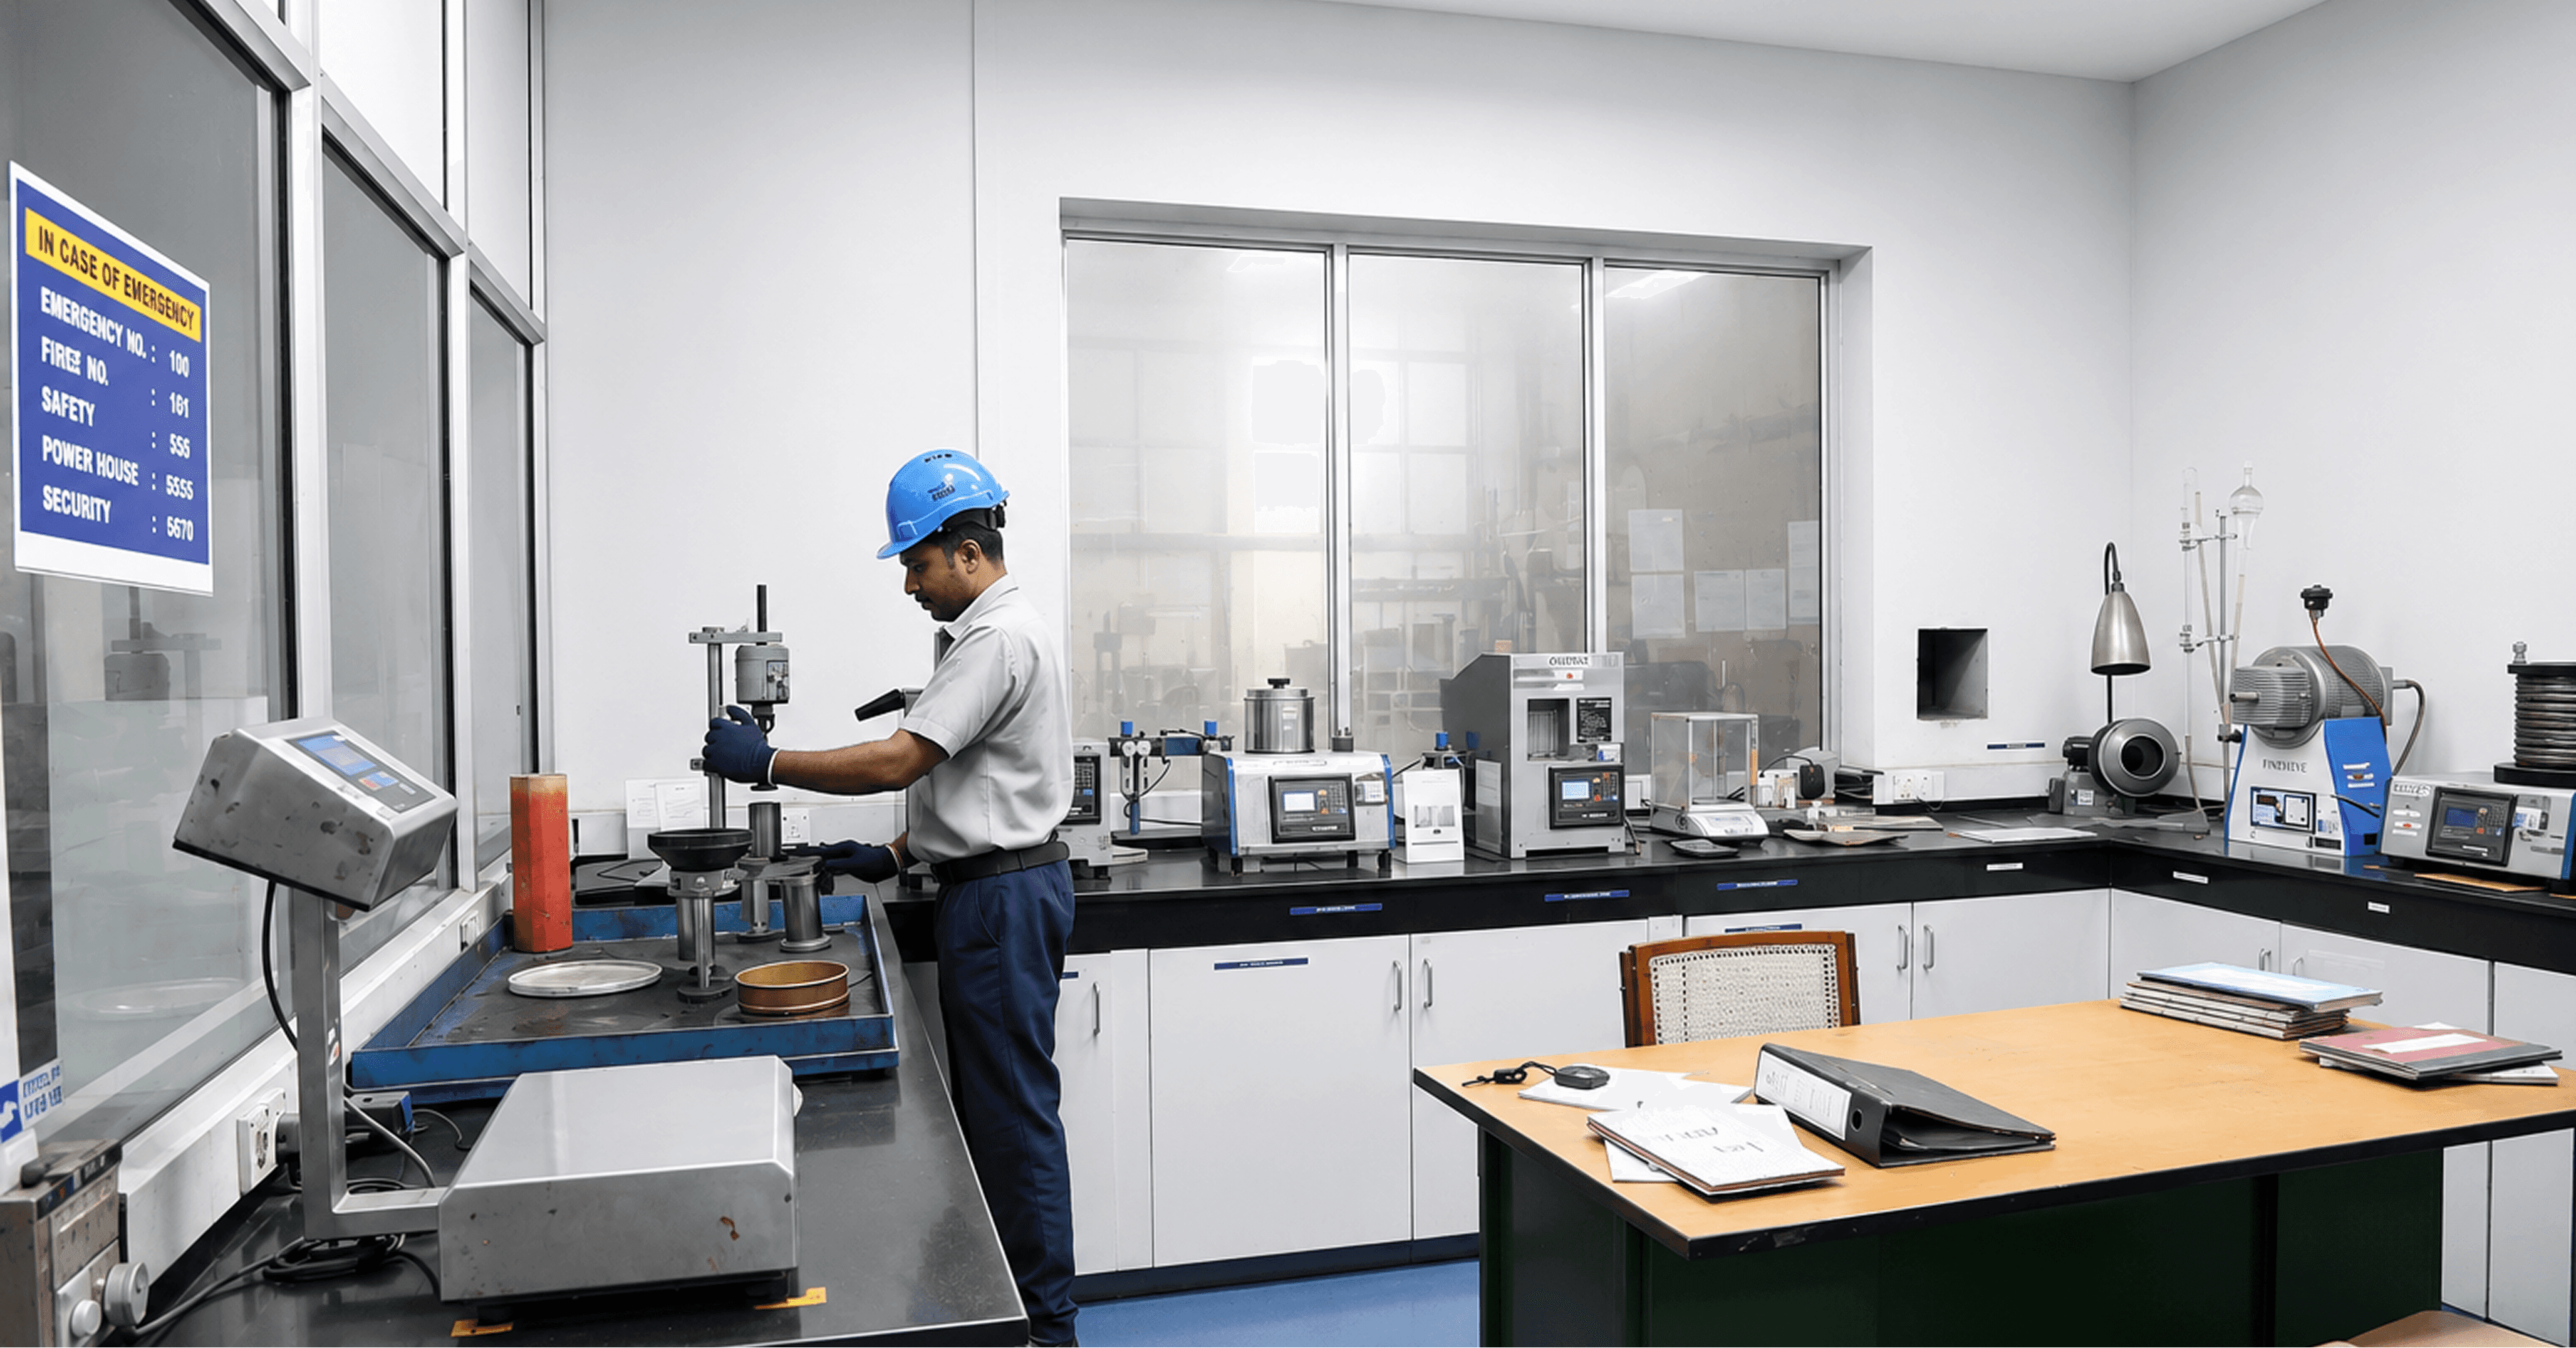
Sand Lab Testing
Fully equipped facility for comprehensive molding sand evaluation.
Sand Lab Testing
Fully equipped facility for comprehensive molding sand evaluation.
Sand Lab Testing
Fully equipped facility for comprehensive molding sand evaluation.
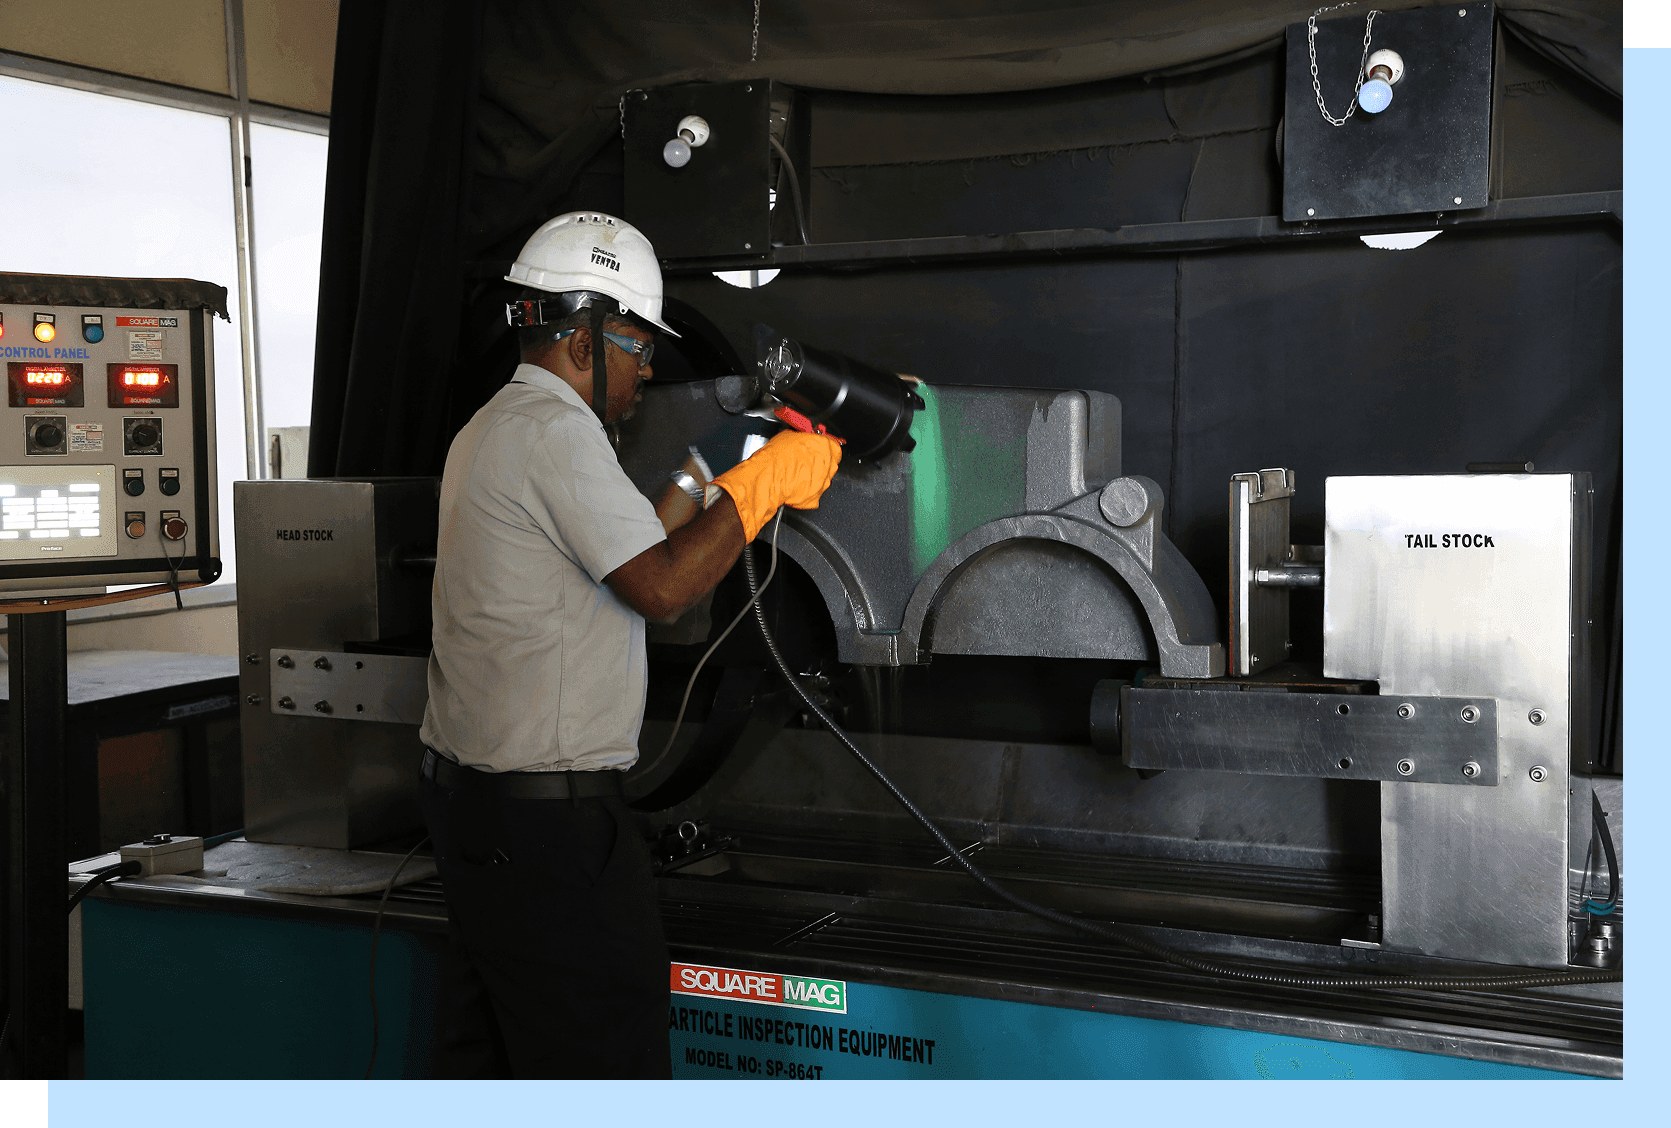
NDT
Zero-Defect NDT Suite: In-house MPI, LPT, and Ultrasonic Testing, (RT outsourced) fortified by High-Sensitivity Pressure-Drop Leak Analysis to detect micro-porosity in pressure-tight components.
NDT
Zero-Defect NDT Suite: In-house MPI, LPT, and Ultrasonic Testing, (RT outsourced) fortified by High-Sensitivity Pressure-Drop Leak Analysis to detect micro-porosity in pressure-tight components.
NDT
Zero-Defect NDT Suite: In-house MPI, LPT, and Ultrasonic Testing, (RT outsourced) fortified by High-Sensitivity Pressure-Drop Leak Analysis to detect micro-porosity in pressure-tight components.